|
Getting your Trinity Audio player ready...
|
For more than a century, the property at the corner of 4th Street and Central Avenue has played an important role in the growth of Los Angeles. Long before the Arts District became one of the city’s hottest neighborhoods, the site was home to the Los Angeles Cold Storage Company, one of Southern California’s largest refrigerated warehouse operations. According to the Los Angeles Conservancy, the area’s proximity to the Santa Fe rail line made it an ideal location for storing and distributing meat, produce, dairy products, and other perishables that helped feed a rapidly expanding region. Over the decades, the company expanded its facilities, becoming one of the city’s most prominent cold storage operations.
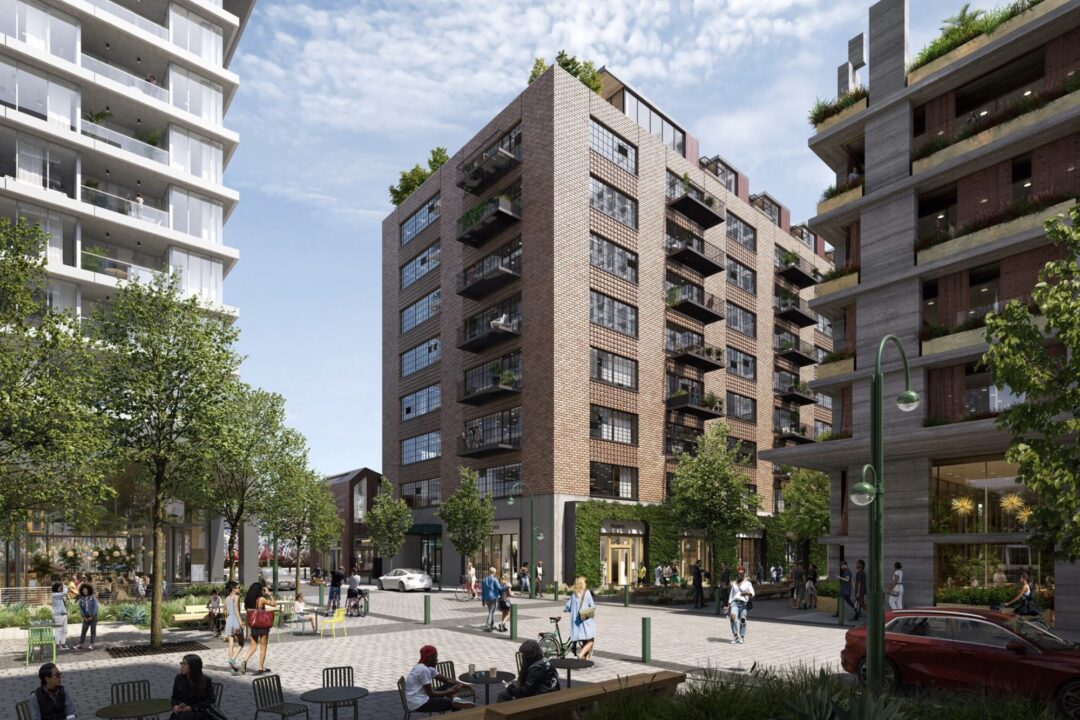
That industrial era is now preparing to give way to one of Downtown Los Angeles’ largest redevelopment projects in decades.
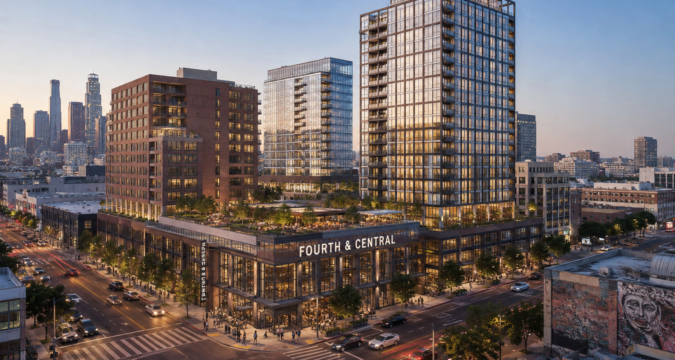
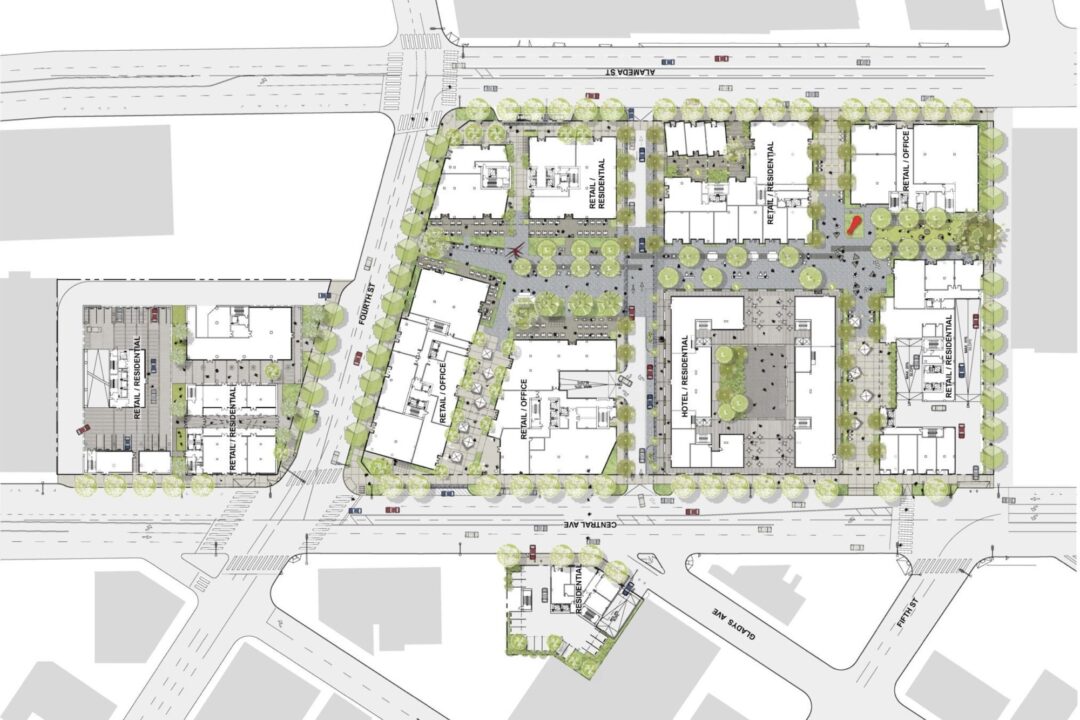
According to the Los Angeles Times, the Los Angeles City Council voted on June 30 to grant final approval for Fourth & Central, a $2 billion mixed-use development that will transform the 7.6-acre industrial site into a new residential and commercial district. The project replaces aging warehouses, cold storage facilities, and surface parking lots with a walkable neighborhood containing housing, offices, restaurants, retail, and public open space.
The project was originally introduced in 2021 through a partnership between Denver-based Continuum Partners and Los Angeles Cold Storage. According to the Los Angeles Times, Continuum Partners later exited the development, leaving property owner Los Angeles Cold Storage, led by president Larry Rauch, to guide the proposal through the lengthy entitlement process.
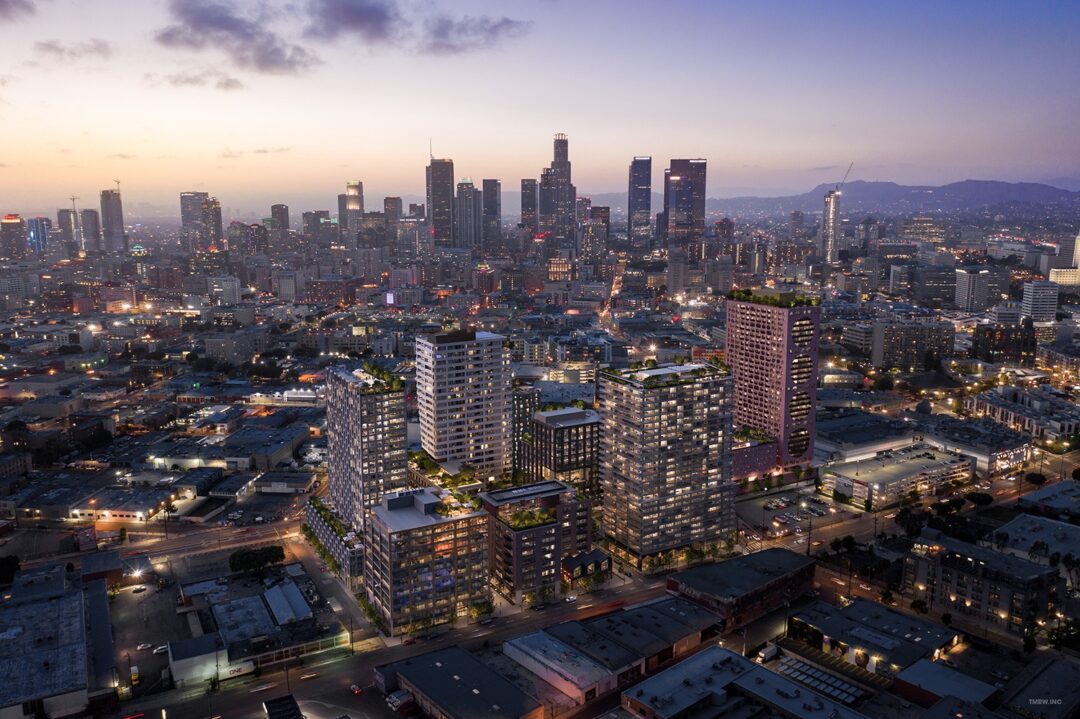
Approval did not come easily. According to the Los Angeles Times, the project underwent five years of environmental review, public hearings, and negotiations with neighboring communities, particularly Little Tokyo residents and advocacy organizations concerned about the scale of the development and its potential impact on surrounding neighborhoods. In response, developers reduced the height of the tallest tower from 44 stories to 30 stories, eliminated a proposed hotel, increased affordable housing commitments, and agreed to preserve, if feasible, part of the site’s historic early-1900s brick warehouse.
Today, the approved master plan calls for ten buildings totaling roughly 2.3 million square feet. According to the Los Angeles Times and City Council documents, the development will include approximately 1,589 residential units, with at least 262 reserved as affordable housing, approximately 400,000 square feet of office space, nearly 146,000 square feet of retail and restaurant space, and more than two acres of public plazas and pedestrian pathways. Internationally recognized architect Sir David Adjaye designed the project’s signature buildings, while Long Beach-based Studio One Eleven serves as the master planner and lead architect.
Looking ahead, Fourth & Central is expected to become one of the defining developments of Downtown Los Angeles’ next chapter. According to Larry Rauch, construction drawings and permitting are the next steps before groundbreaking, which the Los Angeles Times reports could begin in roughly two years. Once completed, the project will replace one of Downtown’s last major industrial properties with a new mixed-use neighborhood, further extending the growth of the Arts District while reshaping the skyline east of Little Tokyo for generations to come.